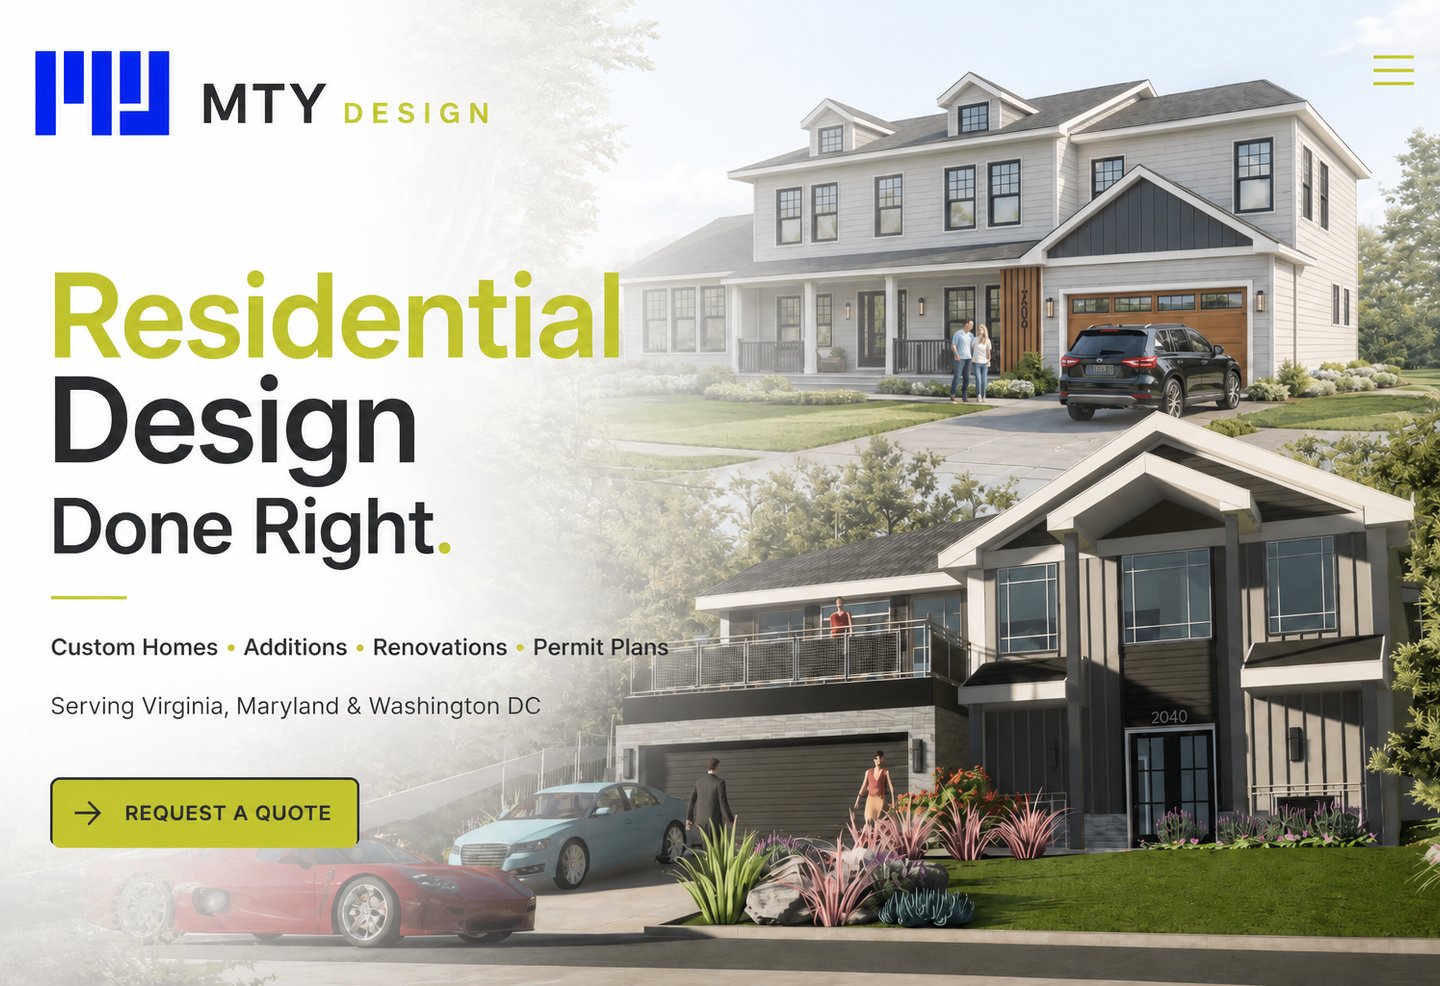
Permit-Ready Residential Architecture
Custom Home Design, Additions & Renovations
Permit-Ready Residential Architecture
Custom Home Design, Additions & Renovations
Our Drafting Services
Custom Homes
Permit Drafting
3D Renderings
Complete architectural drafting and construction documents tailored for high-end custom residential builds and major structural additions across the DMV metro area.
Photorealistic spatial modeling and architectural visualizations built directly from real structural dimensions, ensuring your physical build matches the digital model.
Highly precise, zoning-compliant technical drawings structured specifically to clear municipal zoning reviews and secure local building permits without delay.
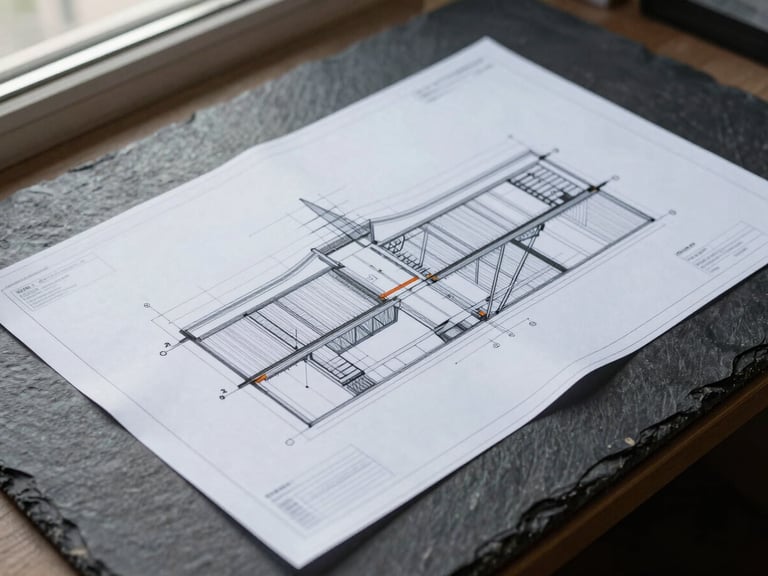
Zoning and Code Compliance
Every line we draft is bound by local municipal regulations. We cross-reference regional zoning codes in Virginia, Maryland, and DC to prevent costly field corrections.
Our architectural drafting process integrates structural feasibility with photorealistic rendering from day one. Homeowners and general contractors receive buildable, approved plan sets.
Ready for Permit Review
Initiate your residential design with precise drafting and realistic spatial visualization. We prepare your construction documents for immediate municipal approval.